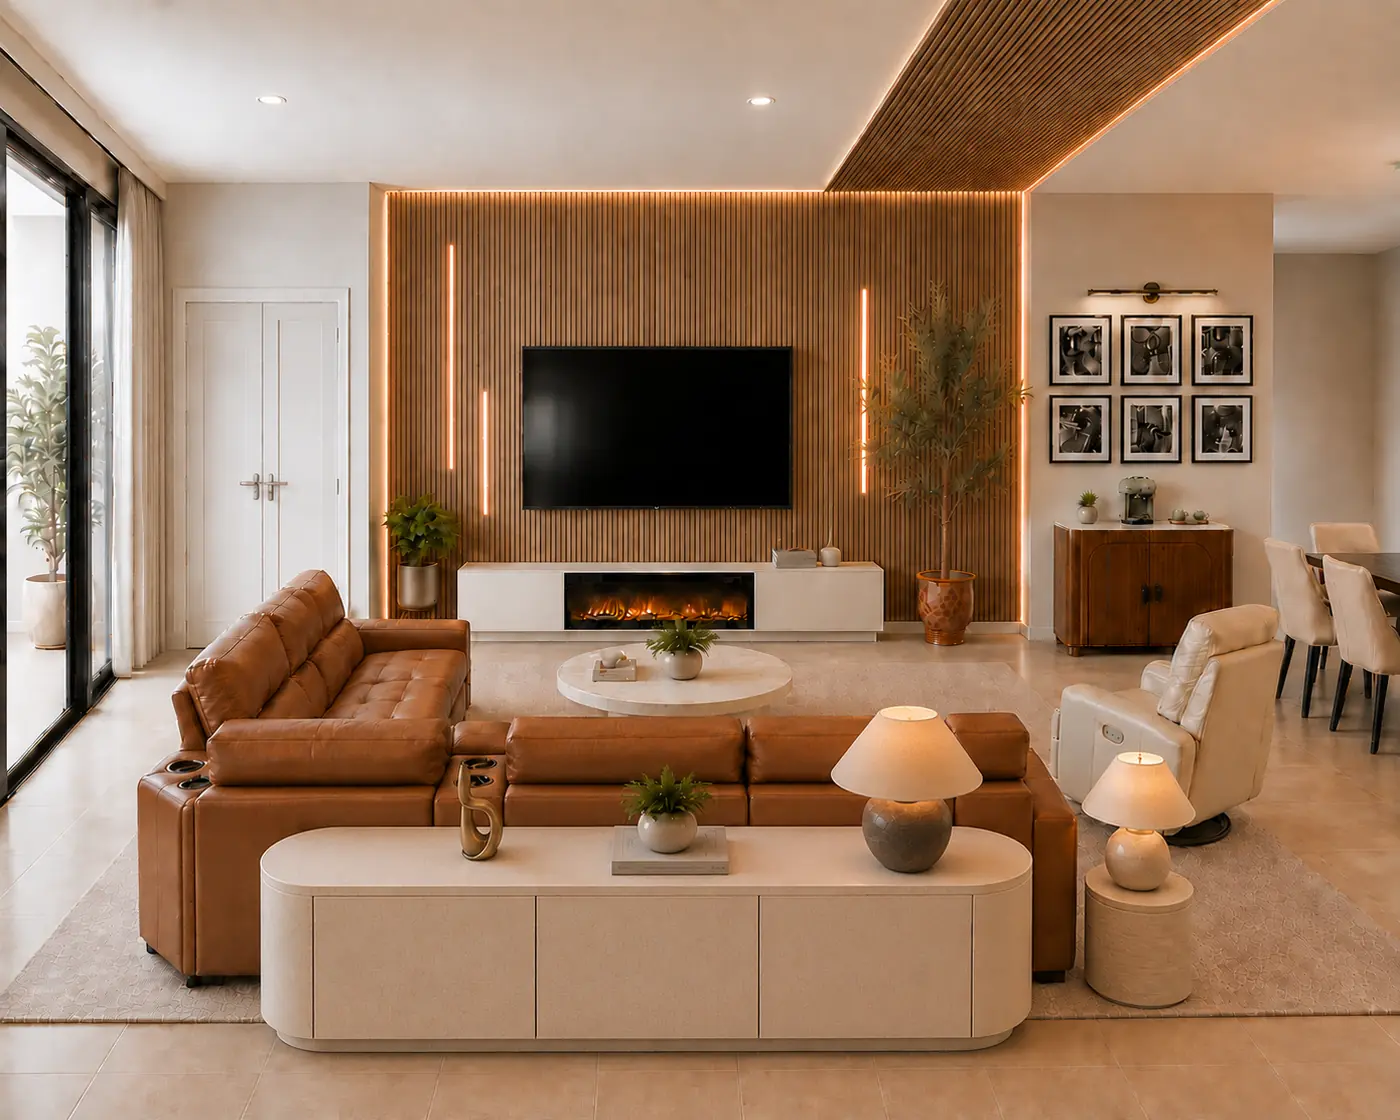
Residential interiors
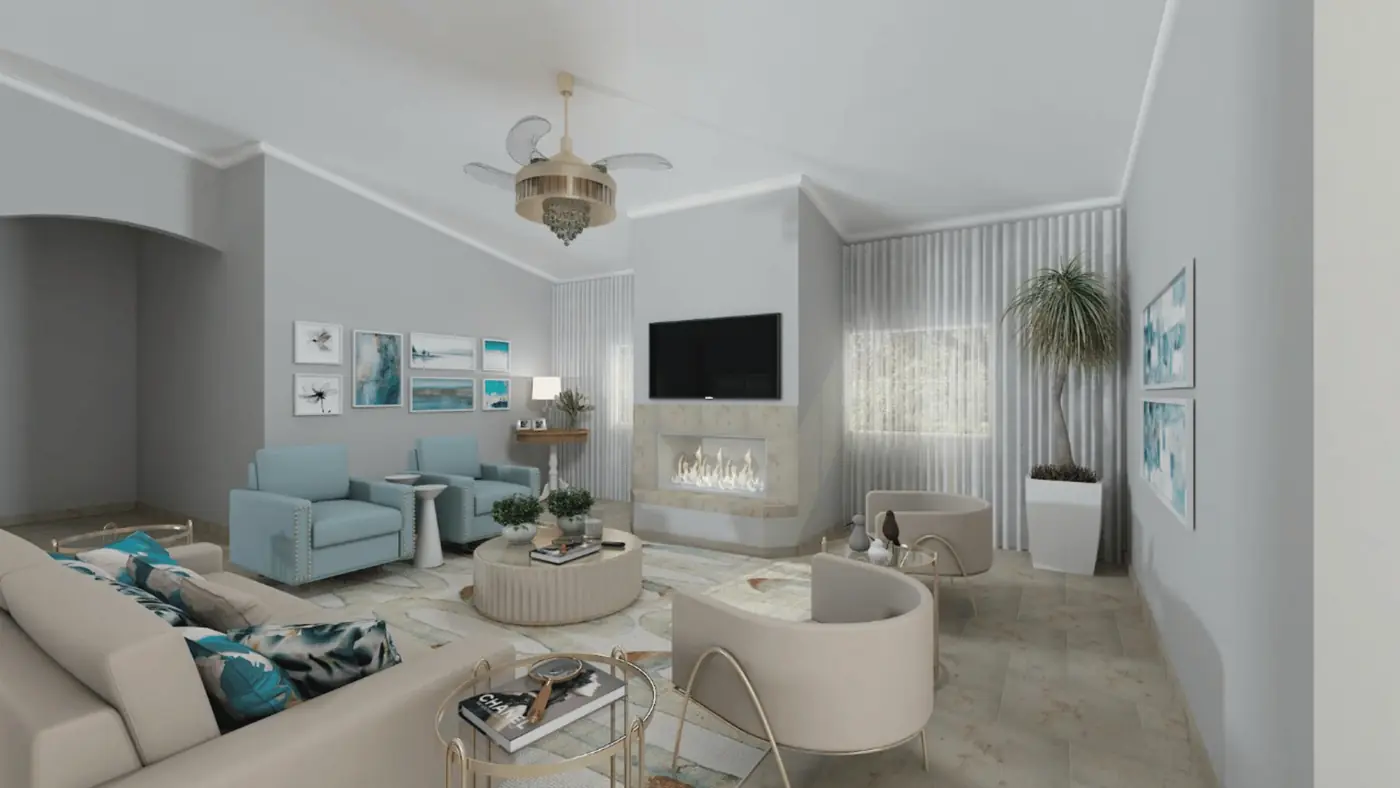
Houses and apartments, from a full interior design to refreshing a single room, planned around the family's routine.
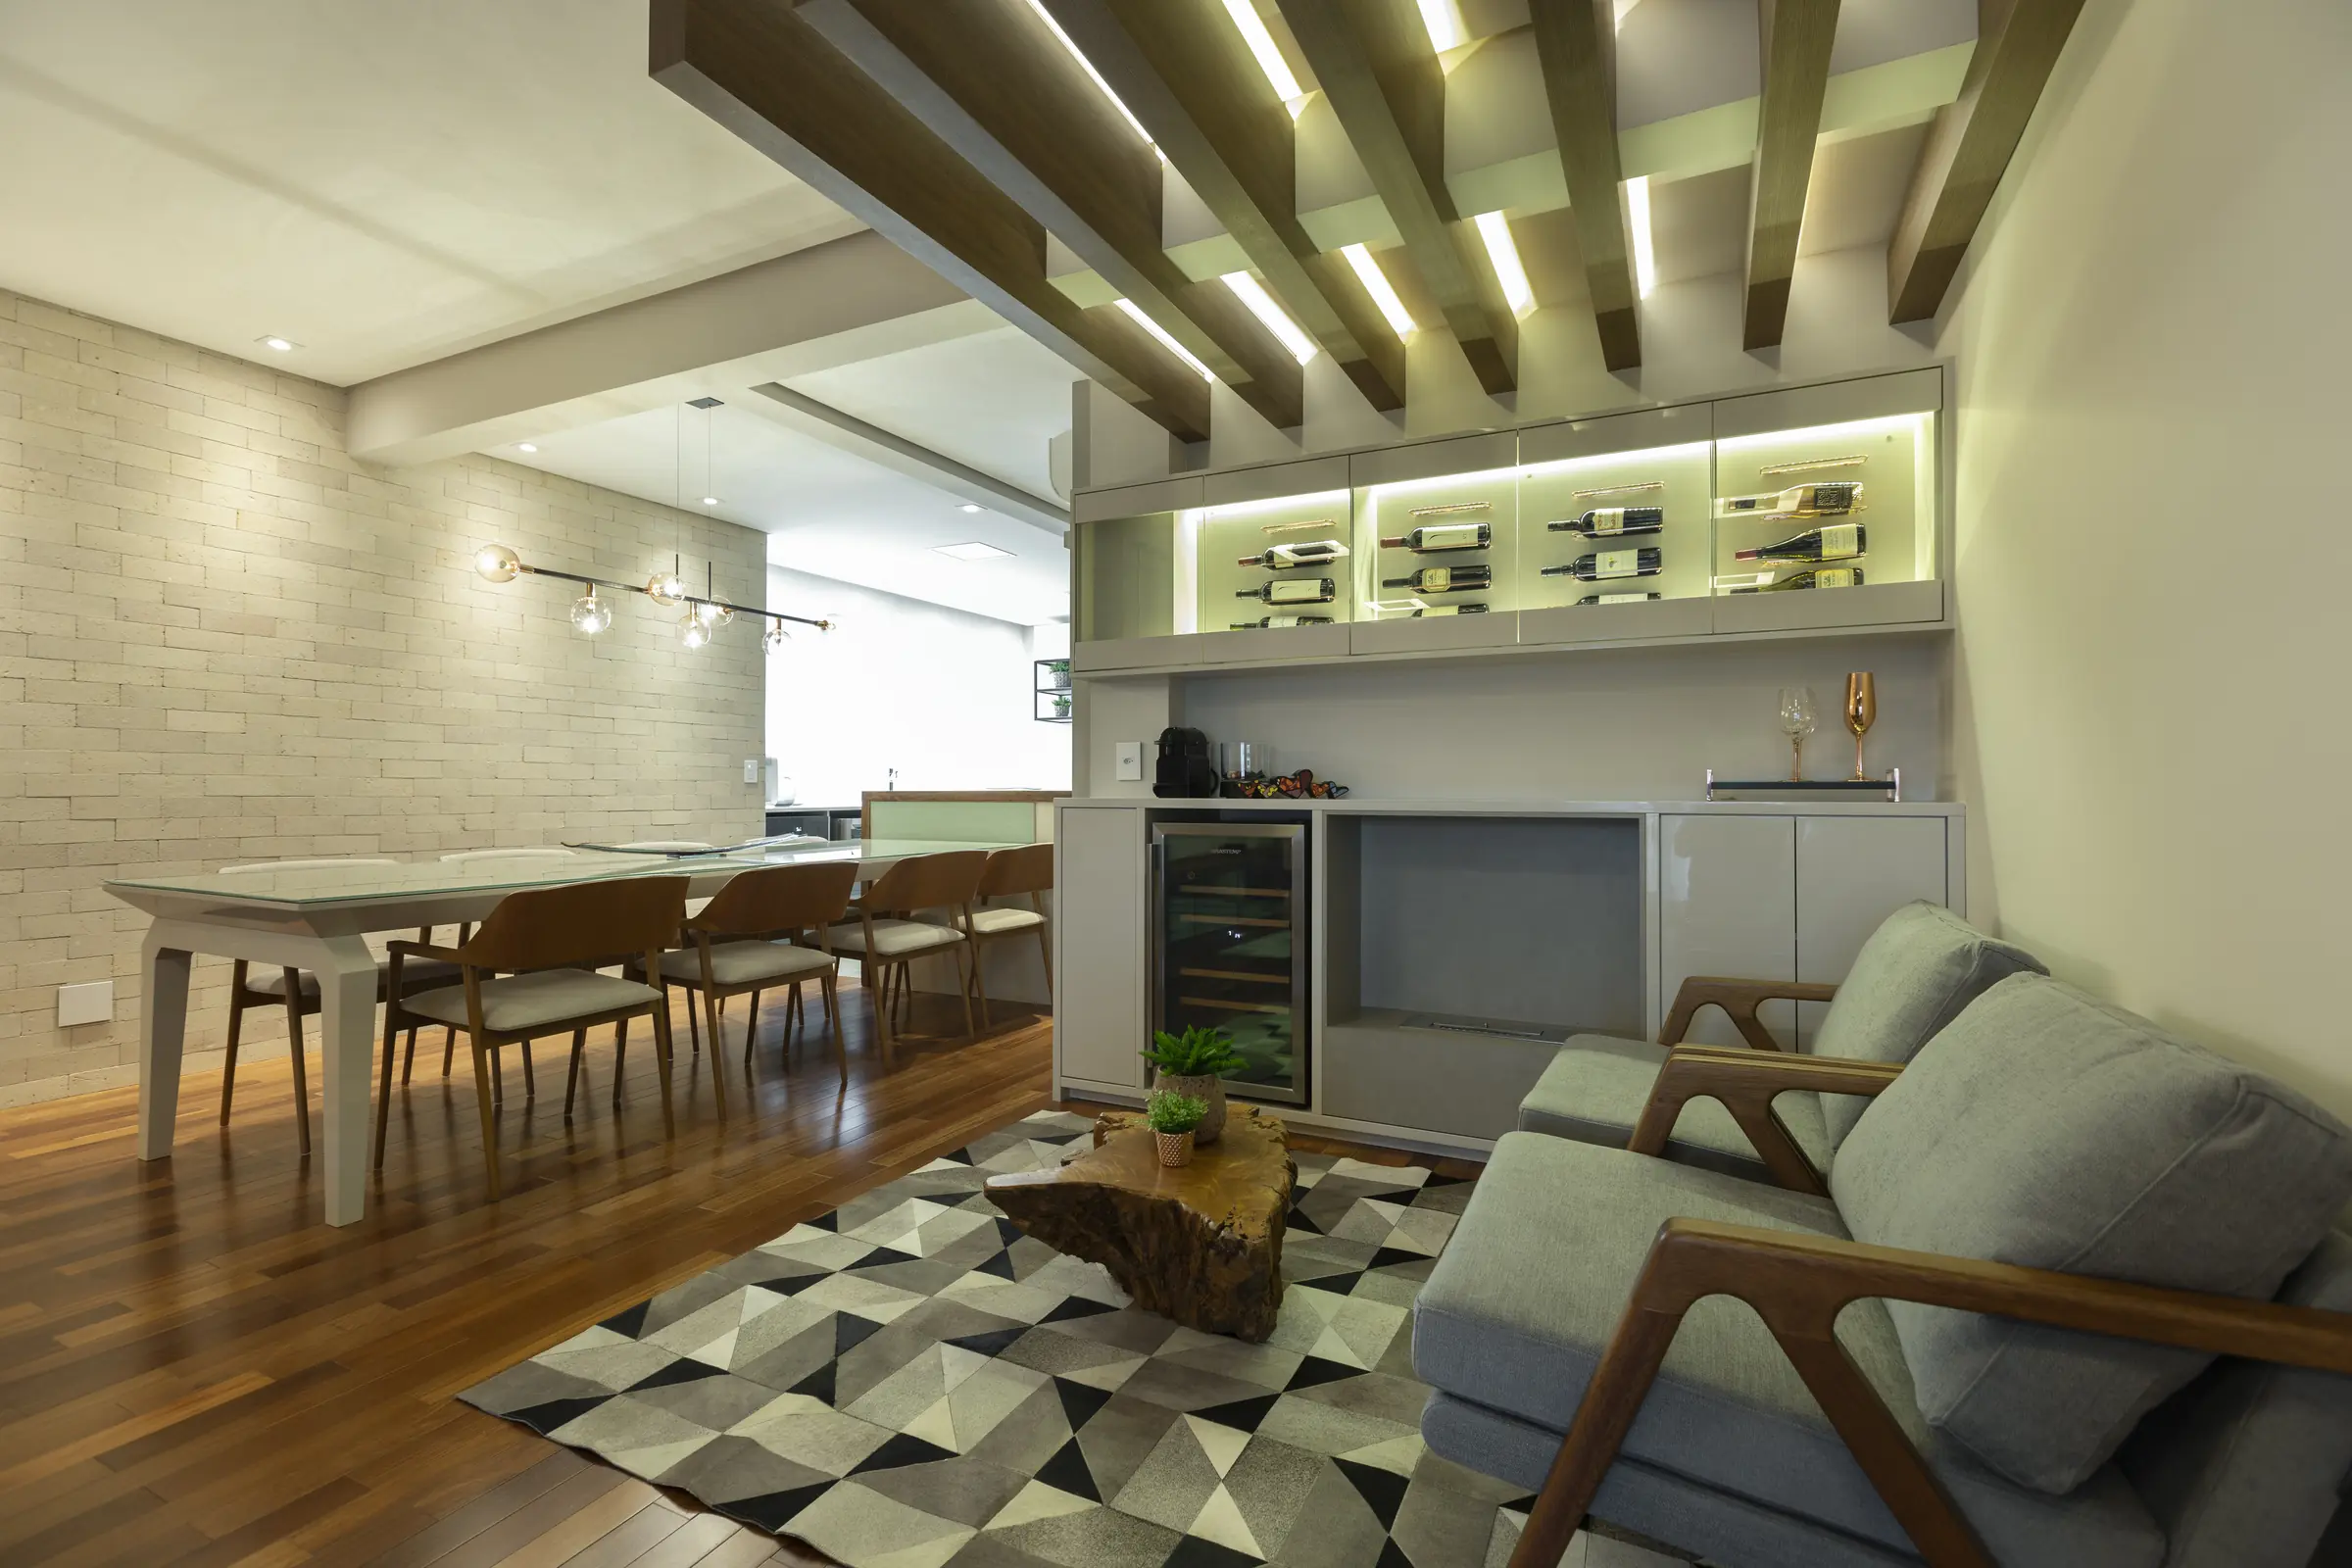
Homes and commercial spaces in Central Florida, from a single room to a full remodel.
Houses and apartments, from a full interior design to refreshing a single room, planned around the family's routine.
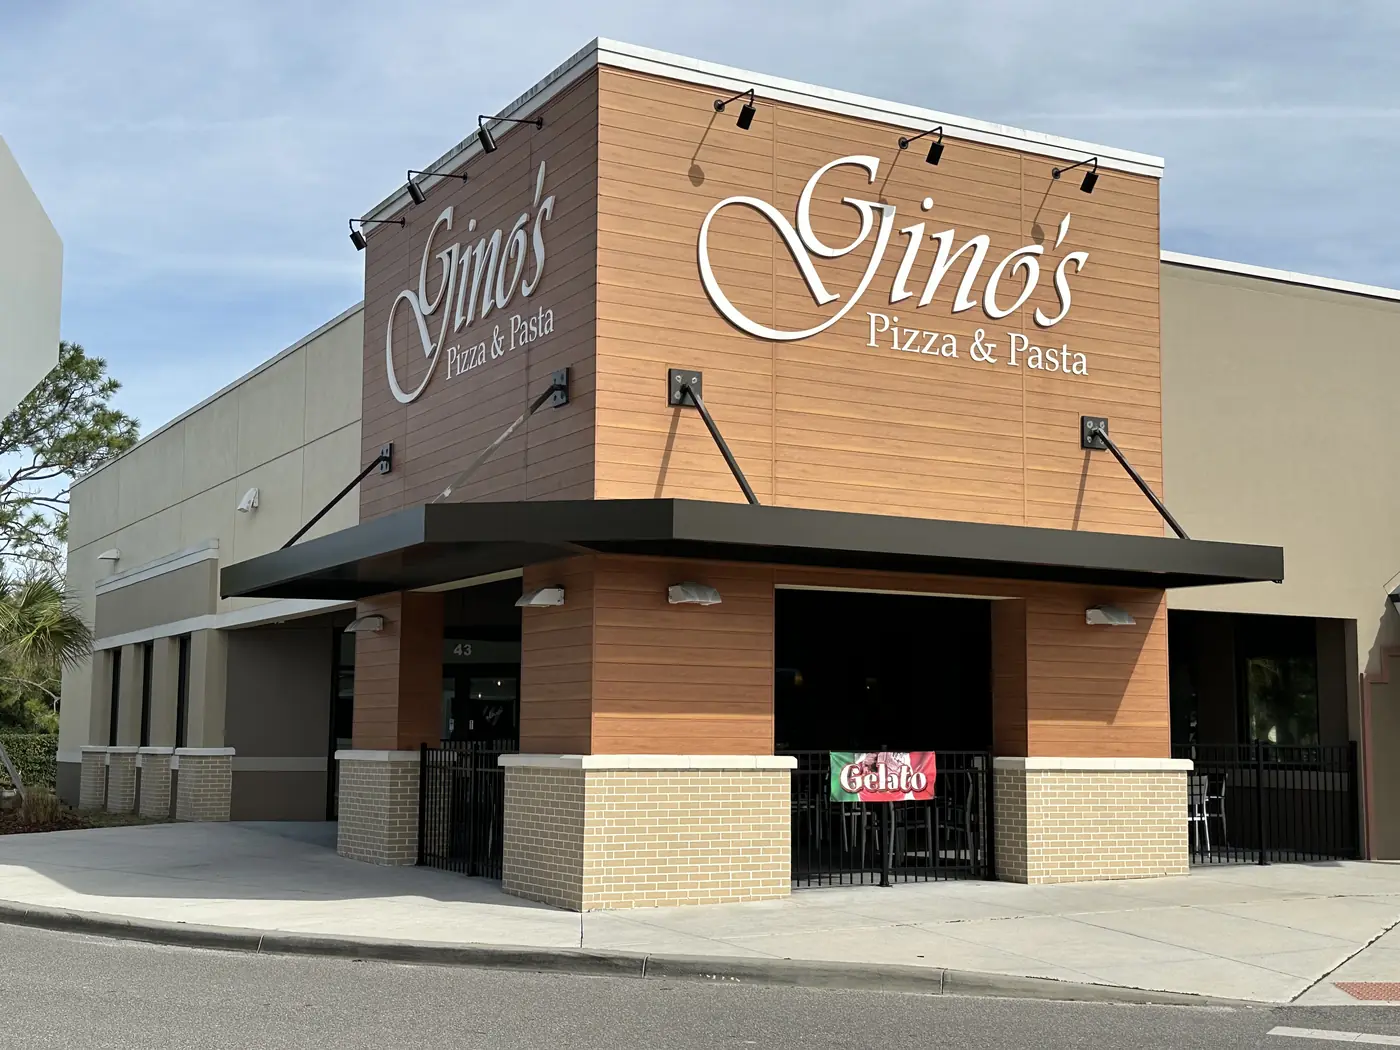
Restaurants, stores and offices with interiors that express the brand and make customers want to stay.
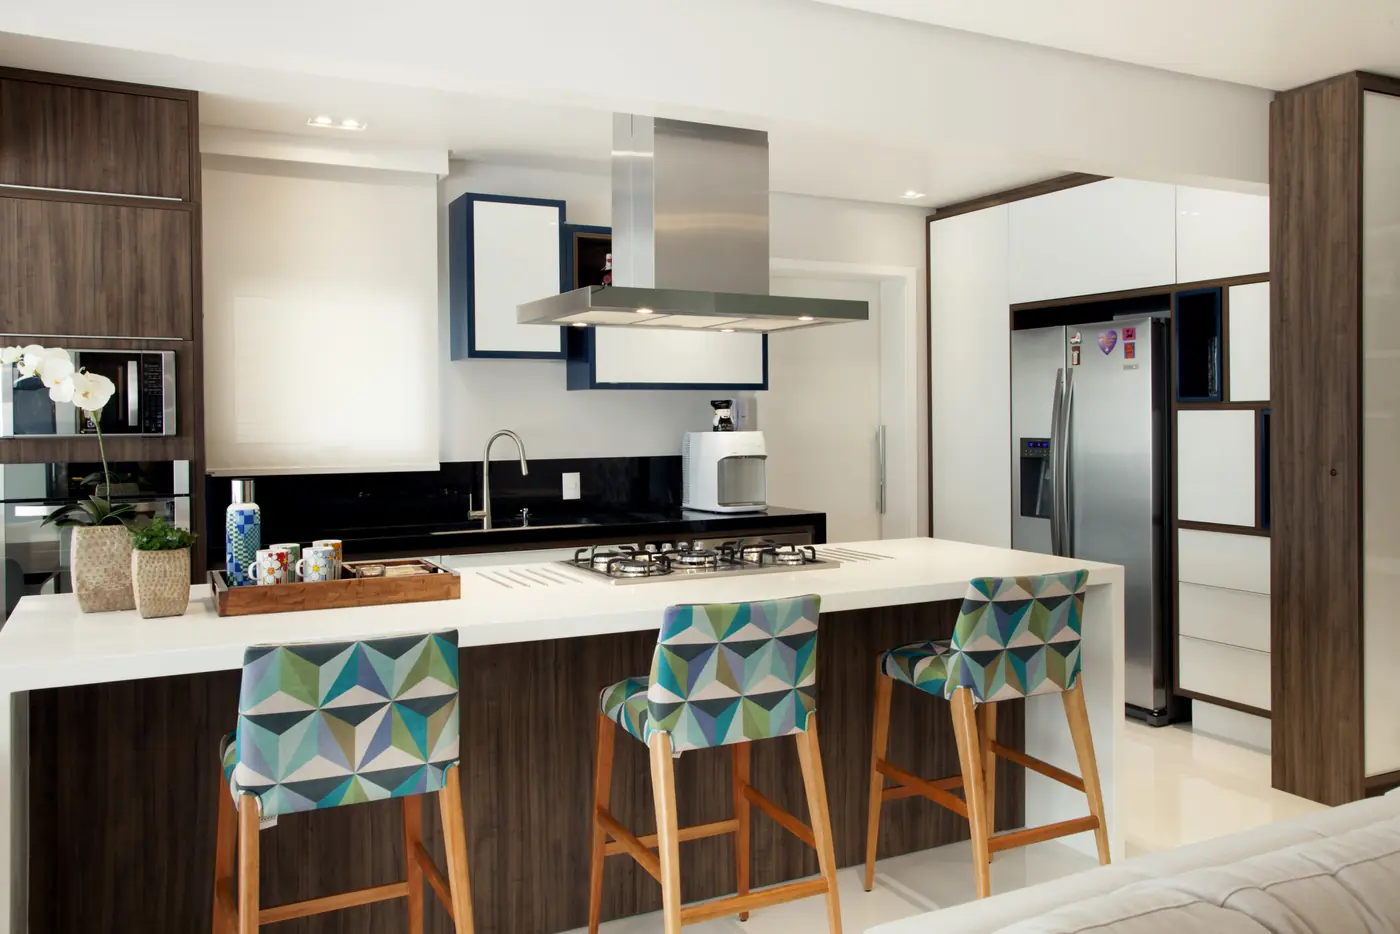
Partial or full remodels of existing rooms, with supplier coordination through the final finishes.
What we don't do
Our license is in interior design. We do not build new construction or sign architectural or structural plans. When a project needs those professionals, we work alongside the client's architect or builder.
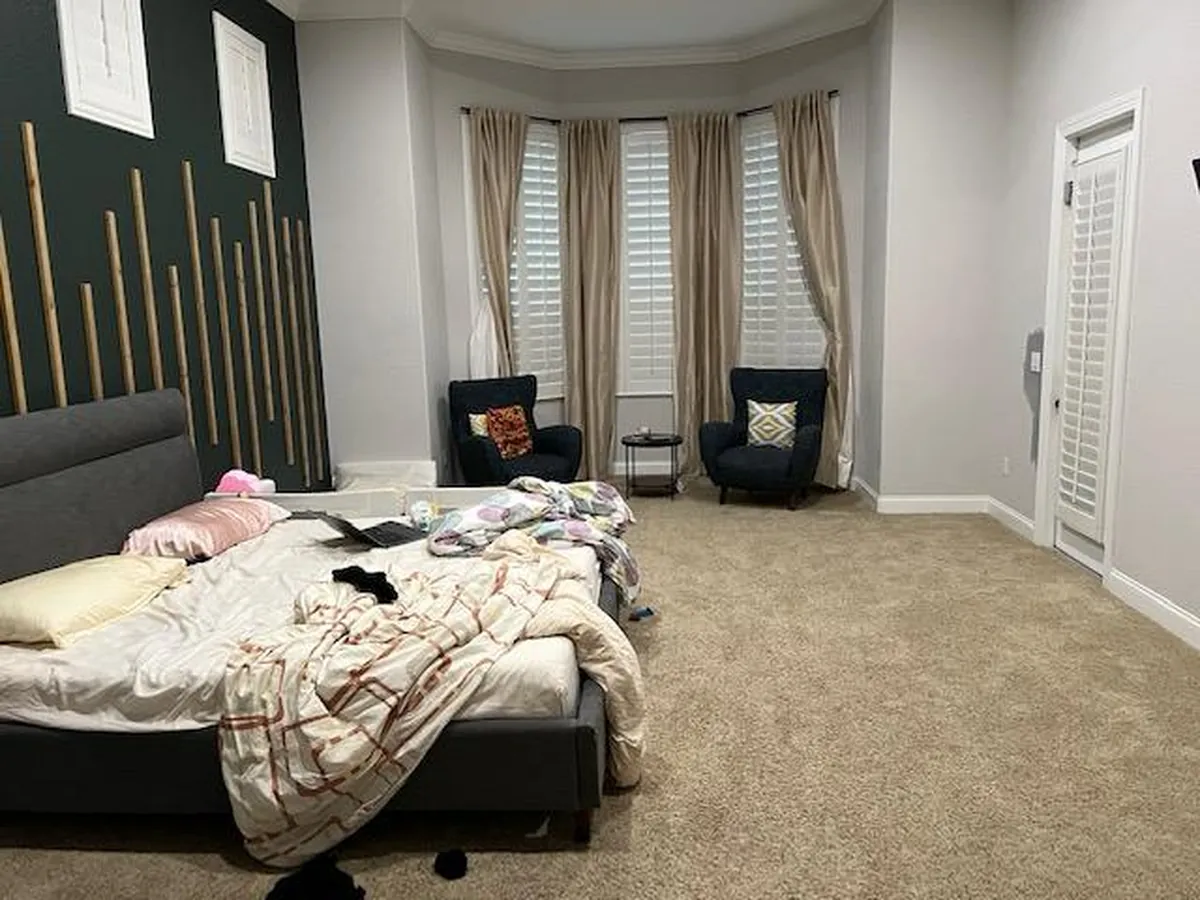
We get to know the space, your family's routine, your style and timeline. In person in Central Florida or online, in English or Portuguese.
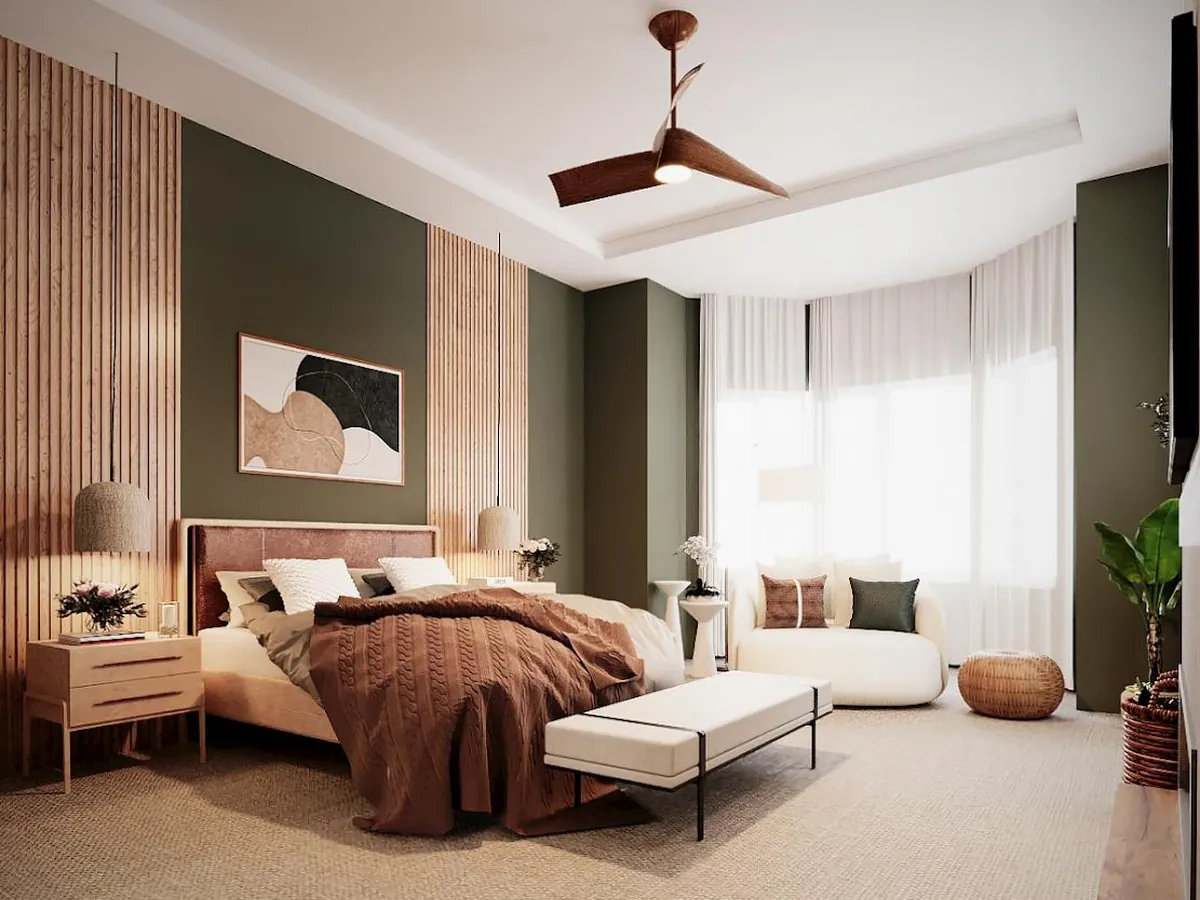
We present the layout, references and 3D images so you can see the result before buying anything.
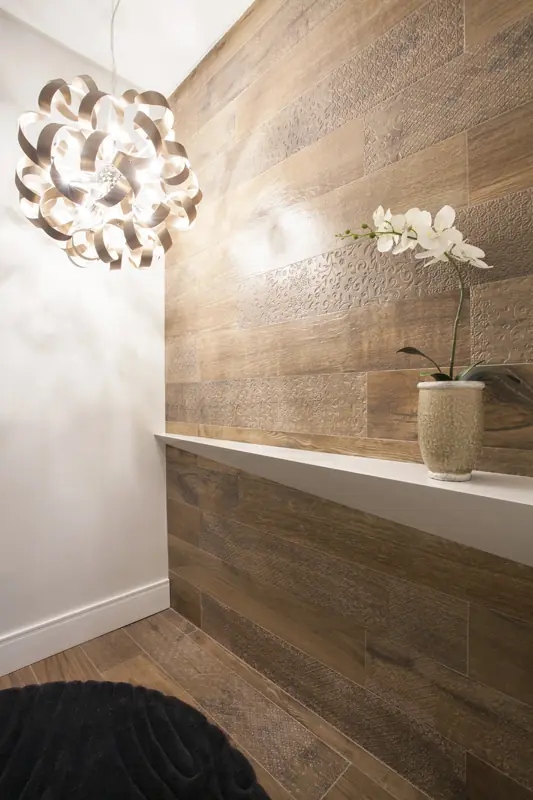
We detail millwork, lighting and finishes, and select pieces and suppliers from our network.
We follow the installation of the interiors until the last detail is in place.